
The Sullivan Team logo

2801 SW 3rd Street, CAPE CORALCape Coral, FL 33991Price: $380,900

  • Price: $380,900
  • Est. Mortgage of $/month
  • 1 Day on Market
$
$
%
$/month over payments
Federal 30-year interest rate: 6.51% last updated on May 21, 2026
* All Figures are estimates. Check with your bank or proposed mortgage company for actual interest rates.
This product uses the FRED® API but is not endorsed or certified by the Federal Reserve Bank of St. Louis.
  • $380,900List Price
  • 4Bedrooms
  • 3Bathrooms
  • 0.23Acreage
  • 1,918Square Feet

Ask A Question

Listing Tools

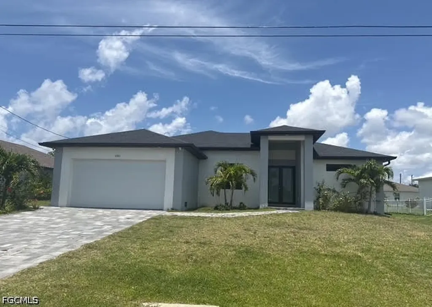
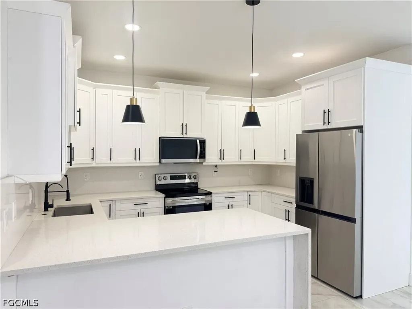
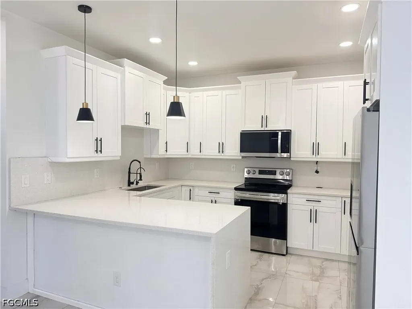
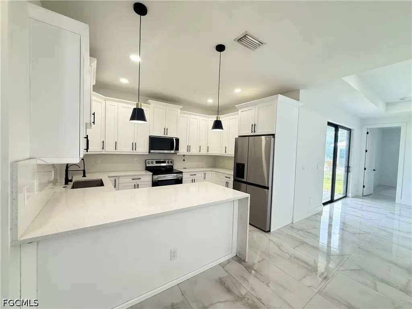
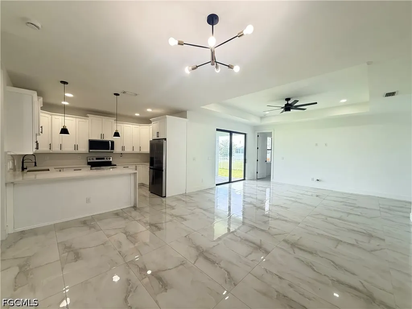
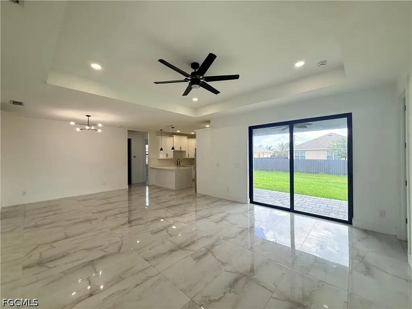
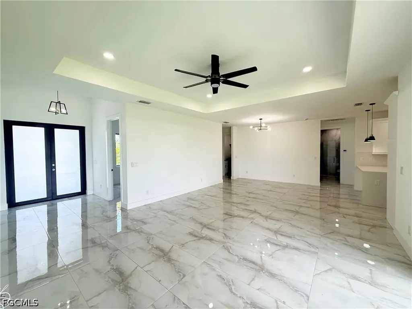
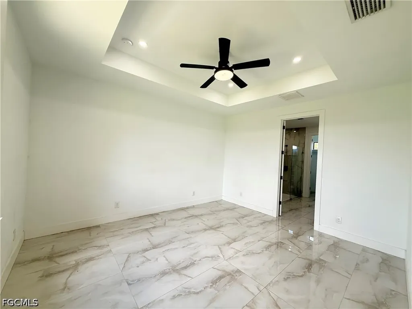
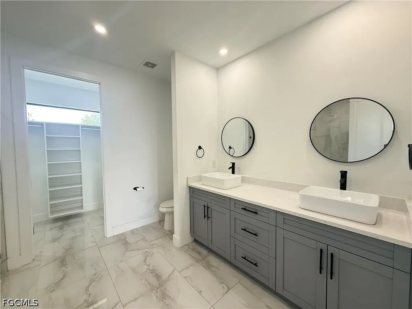
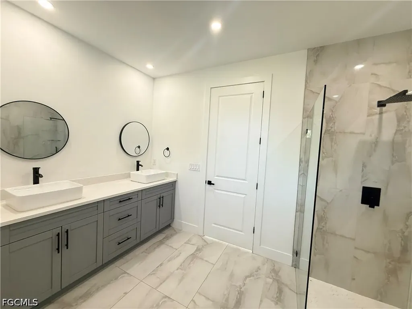
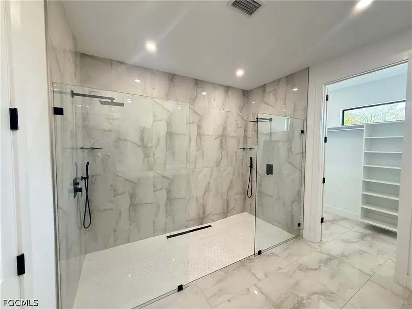
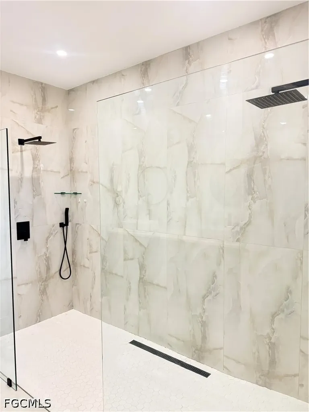
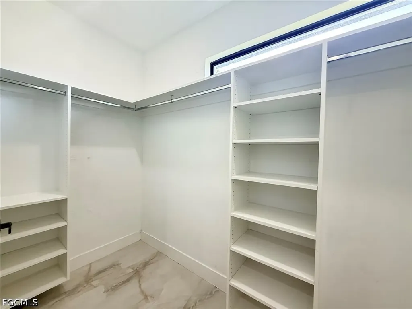
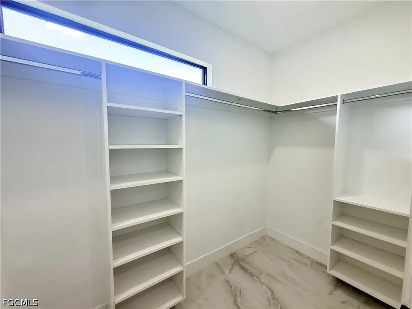
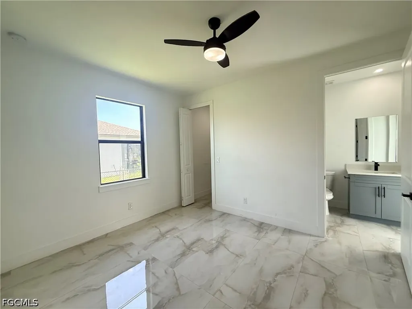
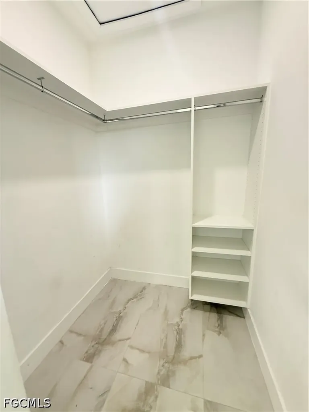
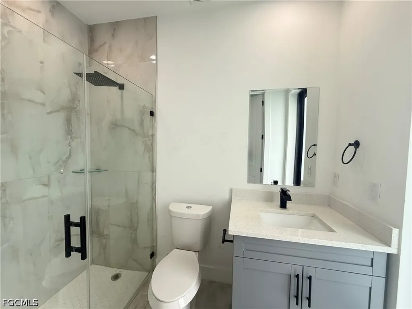
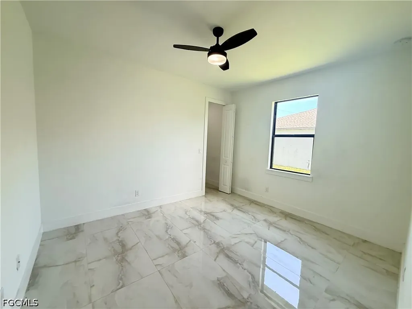
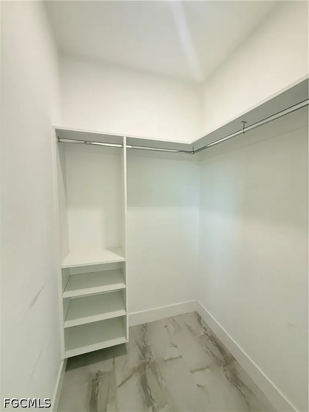
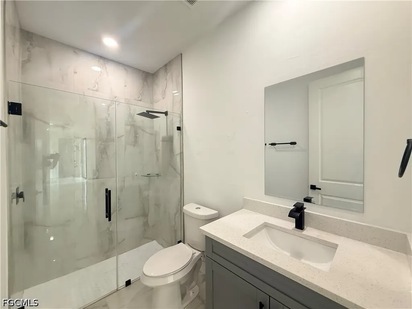
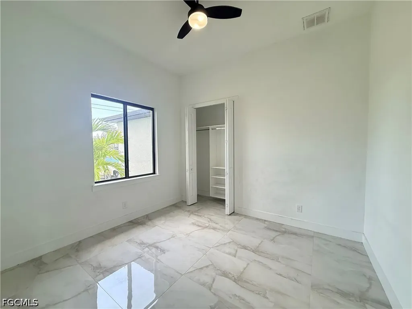
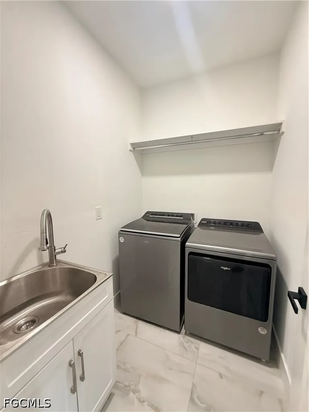
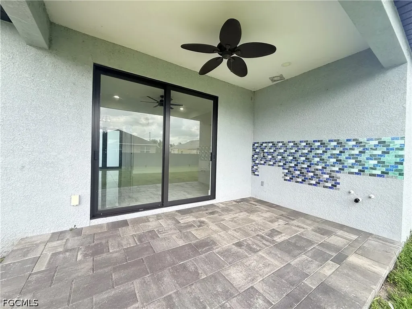
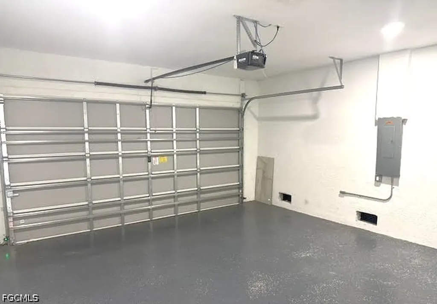
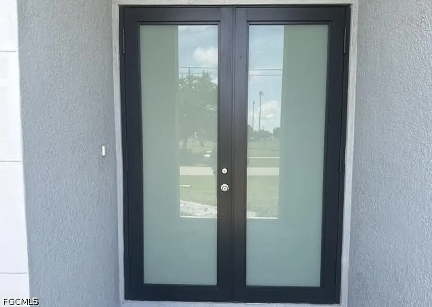
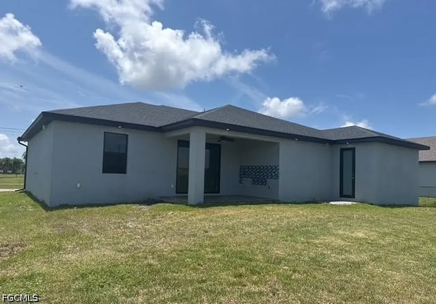
This remarkable 4 bedroom, 3 bathroom home was crafted with the highest standards, featuring most every upgrade imaginable and showcasing the builder's commitment to quality. The home offers a perfect blend of luxury, functionality, and style-ideal for growing families and the most discerning buyers. Inside, you'll find tile throughout the entire home with elegant 5 1/4" baseboards. The gourmet kitchen features a large bar area with quartz countertops, modern cabinetry, and stainless-steel appliances. The open-concept floor plan flows into the large living and dining area. The space is perfectly designed for entertaining family and guests. The primary suite boasts a generously sized bedroom, including an ensuite bathroom that features dual sinks and a large shower with multiple shower heads and seamless glass enclosure, plus a huge walk-in closet with built-in shelves. One of the additional bedrooms offers a private full bathroom and walk in closet and doubles as a 2nd primary suite. Other additional features include walk in closets with built-ins offered in 3 of the 4 bedrooms, impact doors and windows throughout, indoor laundry room with washer/dryer plus laundry sink, and upgraded epoxy flooring in the garage offering peace of mind for years to come. Enjoy the expansive patio under-truss offering plenty of space for your outdoor kitchen. Additional outdoor features include a pool bathroom, ample space for a future pool, a mostly fenced yard and many other opportunities for outdoor enhancements. The home is not in a flood zone, so no flood insurance is required. Assessments are in and almost paid off with only $8,600 being owed. Conveniently located across the street from a Joe Stonis Park and just a short walk to Publix shopping center. This exceptional home truly stands out as one of the finest available on the market today. You will be fall in love the second you walk through the front double doors. This home won't last long. Call for your private showing today.

Property Details

Interior Features

Exterior Features

Utilities and Appliances

Community

Listed by Brent Garrett of #1 Real Estate Services LLC

Map Location

Based on information submitted to Gulf Coast as of May 27, 2026 . All data is obtained from various sources and has not been, and will not be, verified by broker or Gulf Coast.  All information should be independently reviewed and verified for accuracy. Properties may or may not be listed by the office/agent presenting the information. NOTICE: Many homes contain recording devices, and buyers should be aware they may be recorded during a showing.

Hi there! How can we help you?

Contact us using the form below or give us a call.

Send Us A Message:

I agree to be contacted by The Sullivan Team via call, email, and text for real estate services. To opt out, you can reply ‘stop’ at any time or reply ‘help’ for assistance. You can also click the unsubscribe link in the emails. Message and data rates may apply. Message frequency may vary. Privacy Policy.

Do not fill in this field:

This site is protected by reCAPTCHA and the Google Privacy Policy and Terms of Service apply.

Hi there! How can we help you?

Contact us using the form below or give us a call.

Send Us A Message:

Do not fill in this field:

This site is protected by reCAPTCHA and the Google Privacy Policy and Terms of Service apply.

Hi there! How can we help you?

Contact us using the form below or give us a call.

Send Us A Message:

Do not fill in this field:

This site is protected by reCAPTCHA and the Google Privacy Policy and Terms of Service apply.

Do not fill in this field:

This site is protected by reCAPTCHA and the Google Privacy Policy and Terms of Service apply.

Do not fill in this field:

This site is protected by reCAPTCHA and the Google Privacy Policy and Terms of Service apply.

Do not fill in this field:

This site is protected by reCAPTCHA and the Google Privacy Policy and Terms of Service apply.

$

Do not fill in this field:

This site is protected by reCAPTCHA and the Google Privacy Policy and Terms of Service apply.

Connect with us

Do not fill in this field:

I agree to be contacted by The Sullivan Team via call, email, and text for real estate services. To opt out, you can reply ‘stop’ at any time or reply ‘help’ for assistance. You can also click the unsubscribe link in the emails. Message and data rates may apply. Message frequency may vary. Privacy Policy.

This site is protected by reCAPTCHA and the Google Privacy Policy and Terms of Service apply.